Back
Conventry ll

Conventry ll

2 bed
2.5 bath
1,687 SqFt

Floor plan overview

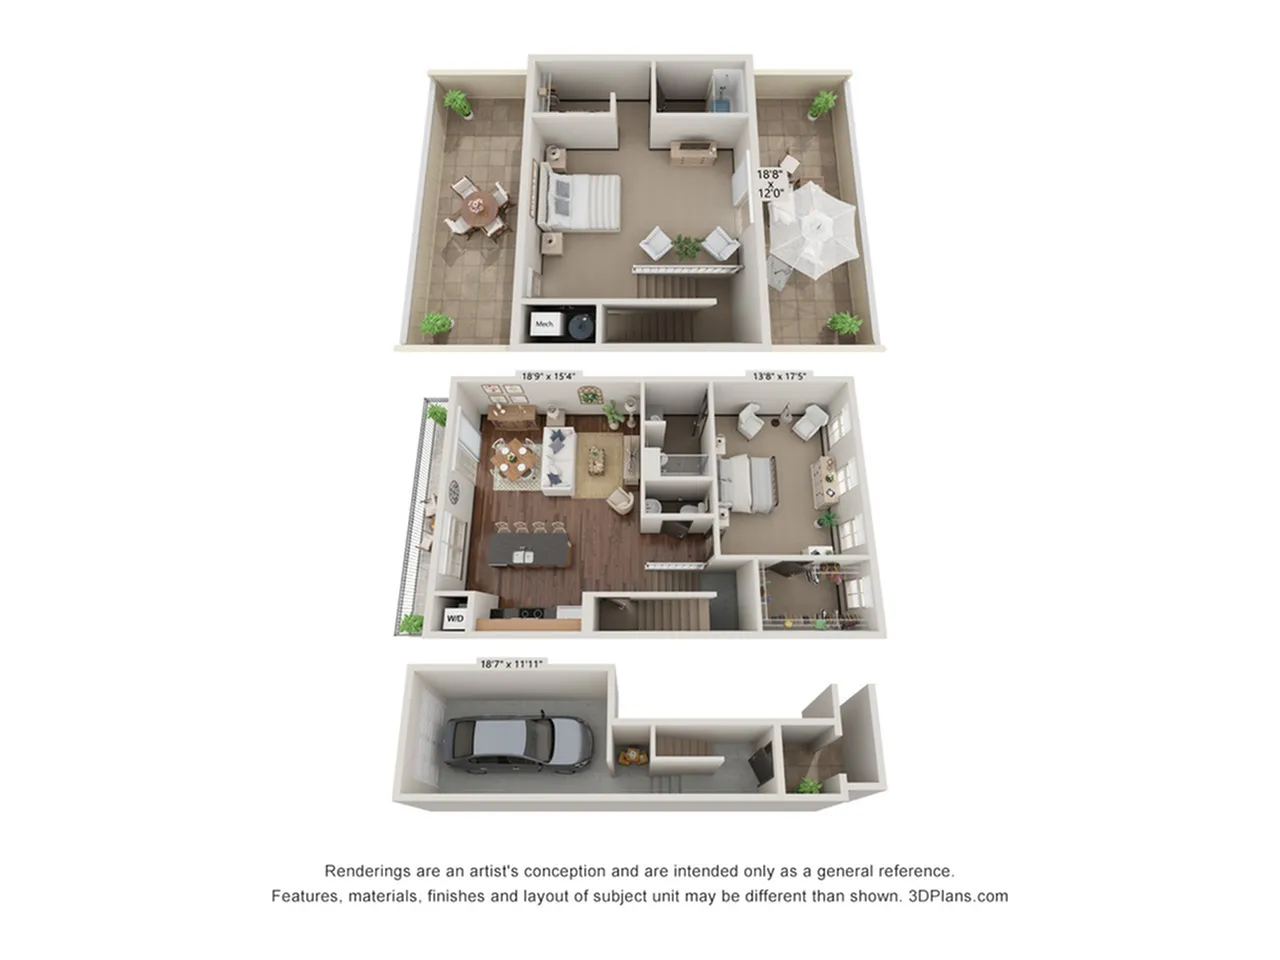
Experience the Conventry ll Floor Plan in Columbus, offering a thoughtfully crafted living space with 2 beds and 2.5 baths. The layout, convenient for modern living, highlights premium design with innovative touches for comfort and style. A location in Columbus ensures easy access to desirable amenities both inside and outside your residence. Contact us today to schedule your tour of this exceptional floor plan.

Features & Highlights

Spacious garage
Open kitchen
Private balcony
Master suite
Walk-in closet
Cozy living
Outdoor seating
Dedicated dining
In-unit laundry
Guest bedroom
2/2.5 Beds/Baths
1,687 SqFt
Contact Us

Available Units

0 available
No Units

No Units available currently.

Try changing or removing some of your filters to see if availability changes.

Don’t see what you’re looking for? Add yourself to the waitlist and we’ll reach out when more units become available.

Add Me to Waitlist

Frequently Asked Questions

The Conventry ll floor plan features 2 bedroom s and 2 bathrooms.
Contact Us