Back
B1.1 - MTN

$2,247/month

• 12-17mo lease

B1.1 - MTN

2 bed
2 bath
1,300 SqFt

Floor plan overview

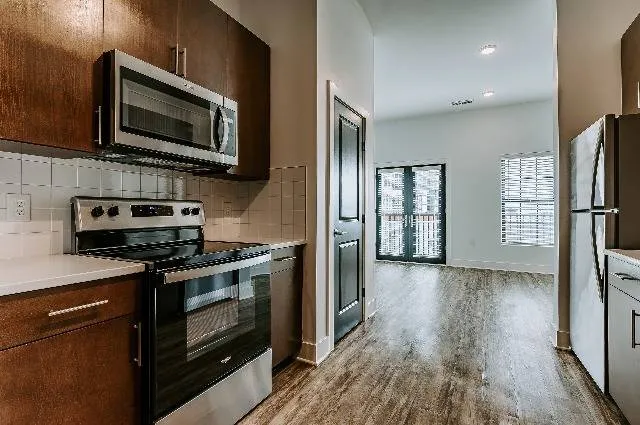
Experience the B1.1 - MTN Floor Plan, a beautifully crafted 2-bedroom, 2-bath residence located in vibrant Columbus. This floor plan offers a perfect blend of style and functionality with a modern design. A range of amenities complements the living space, ensuring maximum comfort and convenience. Enjoy a contemporary living experience that redefines urban living. Contact us today to schedule your tour of this exceptional floor plan.

Features & Highlights

Modern kitchen
Stainless appliances
Open floorplan
Wood flooring
Natural light
Contemporary design
Recessed lighting
Spacious layout
Sleek cabinets
Elegant finishes
$2,247/month
12-17mo lease
1 Available Unit
2/2 Beds/Baths
1,300 SqFt

Available Units

1 available

602

2 Bed
•
2 Bath
•
1,300 SqFt
•
6
•
09
Available 10/10/2026
$2,247 /month × 12-17mo

Apply Now
Scroll horizontally to view all unit details

Don’t see what you’re looking for? Add yourself to the waitlist and we’ll reach out when more units become available.

Add Me to Waitlist

Frequently Asked Questions

The Monthly rent for the B1.1 - MTN floor plan at LC RiverSouth starts at $2,247.00 /month. Pricing may vary based on specific unit features and lease term.