Back
A1.2 - MTN

A1.2 - MTN

1 bed
1 bath
683 SqFt

Floor plan overview

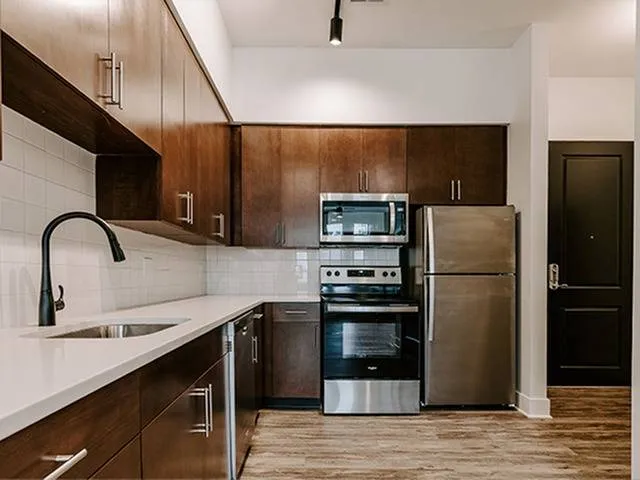
Step into the A1.2 - MTN Floor Plan in Columbus, where thoughtful design meets convenience in this one-bedroom one-bathroom layout. The living area offers a modern space designed for comfort and versatility. Embrace elevated living with in-unit laundry and a stylish kitchen area, accentuated by high-end finishes. Blissful living is completed by community amenities tailored to enhance your experience. Make this unique Columbus home yours today—contact us to schedule your tour.

Features & Highlights

Modern kitchen
Stainless appliances
Wood cabinets
Elegant flooring
Sleek countertops
Bright lighting
Spacious layout
Efficient design
Stylish fixtures
Contemporary door
1/1 Beds/Baths
683 SqFt
Contact Us

Available Units

0 available
No Units

No Units available currently.

Try changing or removing some of your filters to see if availability changes.

Don’t see what you’re looking for? Add yourself to the waitlist and we’ll reach out when more units become available.

Add Me to Waitlist

Frequently Asked Questions

The A1.2 - MTN floor plan features 1 bedroom and 1 bathroom.
Contact Us